How to Choose the Right Metal Frame Building?

Choosing the right metal frame building starts with the site, not a catalogue photograph. A warehouse in coastal Florida faces different risks than a workshop in a dry inland valley. Wind exposure, snow load, corrosion, fire protection, insulation, and future expansion all affect the frame. The wrong assumption can remain hidden until the first severe storm.

Industry data shows why this choice deserves careful evaluation. World Steel Association’s World Steel in Figures 2024 reports 1,849.7 million tonnes of crude steel produced globally in 2023. Grand View Research’s Metal Building Systems Market Size, Share & Trends Analysis Report describes continued market growth through 2030. These figures indicate scale, not suitability. A large market does not guarantee a good building. A forecast is not a project specification.

A reliable decision compares engineering calculations, manufacturer records, warranty terms, and local code requirements. The Metal Building Manufacturers Association emphasizes connected design issues, including loads, materials, connections, and erection quality. Ask for stamped drawings where required, documented steel grades, coating specifications, and clear maintenance instructions. Look closely at the joints. A low quoted price may exclude foundations, insulation, transport, or future service access. Those omissions can distort the true cost.

This guide explains how to compare systems with practical judgment. It also recognizes an uncomfortable truth: no report can replace a qualified local review. Weather changes. Use changes. Budgets change. The best metal frame building is not simply the strongest option. It should fit the site, intended use, risk profile, and long-term operating plan.
How to Choose the Right Metal Frame Building?

Understanding Metal Frame Building Types and Applications

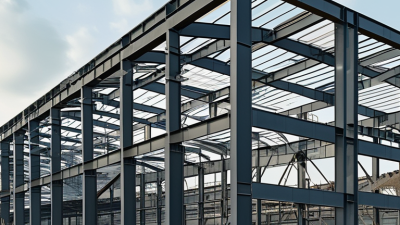
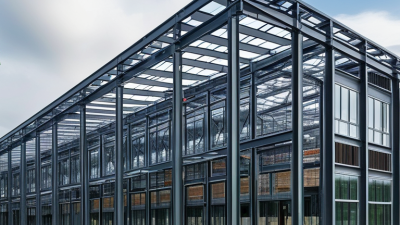
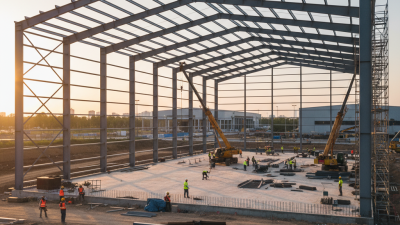
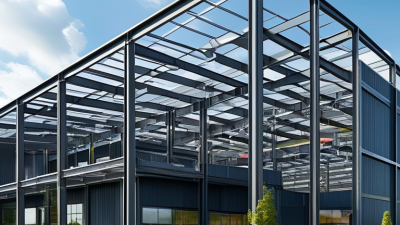
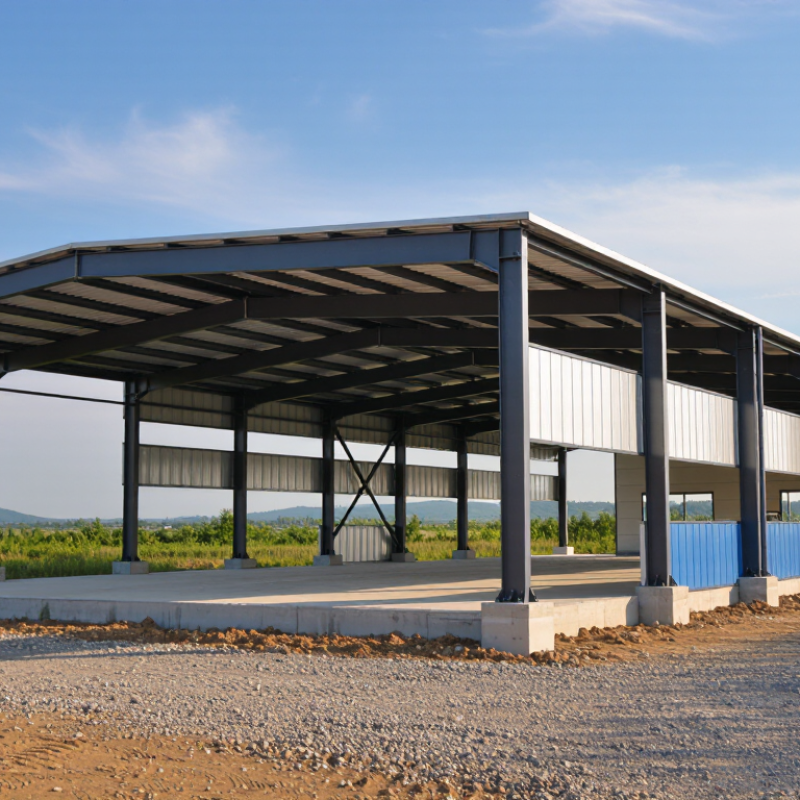
How to Choose the Right Metal Frame Building? The answer begins with building type and intended use. Rigid-frame systems suit warehouses, workshops, and aircraft hangars because they provide wide, column-free interiors. Cold-formed steel frames work well for offices, small retail spaces, and low-rise housing. Open-web truss systems can support longer spans while leaving room for ducts and lighting. Your site matters too. Snow, wind, soil, fire exposure, and future expansion can change the correct specification.

Professional reports offer useful benchmarks, but they require careful interpretation. McKinsey’s 2019 modular construction report found that modular methods may reduce project schedules by 20–50% when design and manufacturing are coordinated. That advantage is not automatic. Poor transport planning can erase it. The World Steel Association reported about 680 million tonnes of steel recycled globally in 2022, supporting steel’s circular-use potential. However, recycled content, coatings, insulation, and local energy performance still need verification. Do not choose a frame from price alone.

Tips: Compare clear-span needs, roof loads, corrosion risks, insulation targets, and maintenance access. Request stamped calculations from a qualified structural engineer. Walk through a similar completed building, if possible. Door sizes and equipment paths are easy to overlook. I have seen efficient layouts become awkward after machinery arrives. Review the design again with the people who will use the building daily.

Defining Space, Load, and Performance Requirements

How to Choose the Right Metal Frame Building?

Defining Space, Load, and Performance Requirements

Choosing a metal frame building starts with the work happening inside it. A storage shed needs different clearances than a workshop, sports hall, or production space. Measure equipment, vehicle paths, door swings, and future expansion areas. A useful layout includes working gaps, not just the equipment footprint. Small errors become expensive later.

Load requirements deserve careful attention. Engineers should review roof loads, wind pressure, suspended equipment, and possible snow accumulation. Local soil conditions also affect foundations and anchor design. Do not estimate these forces from appearance. A broad roof may look light, yet it can transfer substantial stress to the frame. A qualified structural professional should verify the design against applicable building standards.

Performance includes insulation, ventilation, daylight, corrosion resistance, and fire protection. Condensation can damage stored materials, even when the frame remains sound. In humid areas, drainage details and protective coatings need regular inspection. Site experience often reveals weaknesses that drawings overlook. I have seen doors placed correctly on paper but blocked by turning vehicles. That mistake is avoidable.

Leave room for change.

A reliable specification records assumptions, design loads, drainage plans, and maintenance access. It should also identify what remains uncertain. A perfect plan rarely exists. Reviewing it with the builder, engineer, and daily users can expose practical conflicts before fabrication begins.

Comparing Materials, Construction Methods, and Durability

How to Choose the Right Metal Frame Building?

Material selection affects cost, strength, maintenance, and service life. Structural steel offers high strength with relatively low weight, while aluminum suits lightweight, corrosion-sensitive applications. The U.S. Environmental Protection Agency reported an 86.4% recycling rate for steel containers in 2018. That figure supports steel’s circularity, but it does not guarantee responsible sourcing. Ask for mill certificates, coating specifications, and documented recycled content.

Construction method matters just as much. Factory fabrication can improve cutting accuracy and reduce weather delays. Bolted connections usually simplify site assembly and future alterations. Welded joints may provide strength, but they require qualified inspection and careful surface protection. The American Institute of Steel Construction’s Specification 360-22 emphasizes design checks for connections, stability, and fabrication tolerances. Small errors become visible when roof panels meet.

Durability depends on the environment. Coastal air, fertilizer storage, and trapped moisture can quickly attack unprotected steel. The AMPP IMPACT study estimated global corrosion costs at about 3.4% of worldwide gross domestic product. Use galvanized or properly painted components, then design drainage paths and ventilation. Inspect fasteners, panel laps, and cut edges each year. I have seen attractive frames fail because water collected around a single base plate. A stronger coating is not a substitute for better detailing.

Evaluating Costs, Regulations, and Long-Term Maintenance

How to Choose the Right Metal Frame Building?

Choosing a metal frame building requires more than comparing the lowest quotation. Evaluate the full cost, including site preparation, foundations, transport, insulation, drainage, and installation labor. A cheaper frame may require stronger concrete or extra insulation later. That changes the budget.

Request itemized estimates, realistic delivery allowances, and written details about materials, coatings, fasteners, and warranties. I have seen project budgets appear complete until utility connections and ground repairs were added.

Regulations can affect both design and price. Confirm local requirements for wind, snow, seismic loads, fire separation, energy efficiency, accessibility, and stormwater control. Permit offices may also require engineered drawings and soil information.

Ask a licensed structural professional to review the design before ordering steel. Do not rely on a generic online plan. It may not match local conditions. Keep approvals, calculations, and inspection records in one accessible file.

Long-term maintenance deserves equal attention. Inspect the roof, gutters, wall panels, seals, bolts, and protective coating at least annually. Coastal or industrial environments may require more frequent checks because corrosion develops quietly. Look closely around cut edges, joints, and standing water.

A small leak is not always small. Replace damaged sealant promptly, and remove surface rust before it spreads. Budget for repainting or recoating based on exposure, not wishful thinking. My own planning would remain imperfect without a maintenance schedule, clear responsibilities, and funds reserved for repairs.

Selecting the Best Building System for Your Project

Selecting the Best Building System for Your Project

Choosing a metal frame building starts with the project’s real demands, not a familiar product. Define the span, occupancy, snow load, fire strategy, insulation target, and future expansion before comparing quotations. The U.S. Energy Information Administration’s 2018 Commercial Buildings Energy Consumption Survey recorded 5.9 million commercial buildings and 97 billion square feet of floor area. It also reported 6.8 quadrillion British thermal units of energy consumption. These figures show why the building envelope deserves early attention. A cheaper frame can become expensive when poor thermal detailing increases heating and cooling loads.

Site conditions should shape the system selection. Cold regions may require deeper insulation zones and careful thermal-bridge control. Coastal projects need stronger corrosion protection and disciplined drainage details. Large open interiors may favor rigid frames, while repetitive bays can suit pre-engineered components. The best answer is not always the lightest answer. It is the system that balances structural efficiency, installation access, maintenance, and local engineering requirements.

The 2022 Global Status Report for Buildings and Construction, published by the Global Alliance for Buildings and Construction, states that buildings account for about 34% of global energy demand. That statistic changes the conversation. Ask for documented U-values, tested assemblies, connection details, and lifecycle assumptions. Check them with an independent engineer. I have seen early budgets ignore doors, foundations, fire protection, and site labor. That comparison was incomplete. It looked precise, but it was not. A reliable selection process leaves room for redesign when the soil report, energy model, or construction schedule challenges the first concept.

How to Choose the Right Metal Frame Building? - Selecting the Best Building System for Your Project

Building System Typical Clear-Span Range Common Bay Spacing Typical Roof Slope Primary Advantages Potential Limitations Best-Suited Applications Key Selection Factors
Rigid Portal Frame 12–60 m
Common for medium- to large-span buildings
6–9 m 1:20–1:5
Approximately 3°–11°
Efficient use of steel; large unobstructed interior space; relatively fast fabrication and erection; suitable for standardized building layouts. Column locations can limit internal flexibility; heavier sections may be required for high wind, snow, crane, or seismic loads. Warehouses, workshops, manufacturing facilities, agricultural buildings, logistics centers, and aircraft hangars. Clear-span requirement, crane loads, wind and snow exposure, building length, interior height, and future expansion plans.
Light-Gauge Cold-Formed Frame 6–18 m
Typical low- to medium-span applications
1.2–3 m 1:20–1:4
Approximately 3°–14°
Low self-weight; efficient material usage; easy handling; suitable for repetitive modular construction and lighter building envelopes. Less suitable for very large spans, heavy overhead cranes, high-impact loads, or unusually high snow and wind demands without additional strengthening. Small warehouses, retail extensions, offices, workshops, storage buildings, and low-rise commercial structures. Building size, imposed loads, local wind and snow data, thermal requirements, fire rating, and connection design.
Steel Truss Frame 18–90 m
Depending on truss depth and loading
6–12 m 1:10–1:3
Approximately 6°–19°
Efficient for long spans; can reduce the amount of solid steel in the main frame; accommodates large column-free areas. Greater structural depth can reduce clear internal height; more members and connections may increase detailing, fabrication, and maintenance requirements. Sports halls, exhibition centers, assembly buildings, terminals, auditoriums, and long-span industrial facilities. Required span, available building height, roof services, deflection limits, access for erection, and connection complexity.
Single-Slope Frame 6–30 m 6–9 m 1:20–1:5
Approximately 3°–11°
Simple drainage strategy; useful where the site has height restrictions or where daylight and service routing are planned on one side. Uneven column heights may complicate cladding, internal planning, and future extensions; drainage and wind uplift require careful design. Building extensions, workshops, loading areas, retail units, service buildings, and sites with one-way drainage requirements. Site levels, drainage direction, adjoining structures, solar orientation, internal height, and future expansion direction.
Multi-Span Frame Multiple spans of 12–45 m
Total building width can be substantially greater
6–9 m 1:20–1:5
Approximately 3°–11°
Provides large floor areas while reducing overall building width per span; can be economical for wide industrial or storage facilities. Interior columns may obstruct vehicle movement, production lines, or storage layouts; valley gutters require detailed waterproofing and maintenance. Distribution centers, production plants, agricultural complexes, and large storage buildings. Column-free zones, forklift routes, rack layouts, gutter design, fire separation, ventilation, and phased construction.
Space-Frame Roof with Steel Supports 20–100 m+
Suitable for complex long-span roofs
Grid modules of 2–4 m Varies by geometry
Flat, curved, or shallow pitched forms
Three-dimensional load distribution; suitable for irregular plans, large column-free spaces, and architectural roof forms. Higher design and fabrication complexity; requires accurate surveying, specialized connections, and coordinated installation. Stadiums, transport terminals, convention centers, atriums, and architecturally complex public buildings. Architectural geometry, service integration, erection sequence, vibration control, deflection limits, and maintenance access.

Note: Span ranges, bay spacing, and roof slopes are typical preliminary-planning values rather than design limits. Final selection should be verified by a qualified structural engineer using the project location, applicable building codes, soil conditions, wind and snow loads, seismic requirements, fire protection strategy, enclosure system, and intended occupancy.