Contact Kelly McNamara for information on products, services or locations.
China has become a major source of industrial imaging equipment, but choosing the best supplier requires more than comparing catalog prices. Machine Vision Inspection systems now support defect detection, measurement, traceability, and assembly verification across electronics, automotive, food, and pharmaceutical production.
Market evidence shows why this field matters. Grand View Research reports that the global machine vision market was valued at approximately USD 19 billion in 2023, with continued growth expected through 2030. MarketsandMarkets also projects strong expansion, driven by factory automation, artificial intelligence, and rising quality requirements. These estimates differ because research firms define machine vision differently. That limitation deserves attention.
This guide evaluates leading Chinese manufacturers through practical criteria. These include camera and lens performance, lighting control, algorithm stability, integration experience, response time, documentation, and after-sales support. A reliable supplier should demonstrate repeatable results on real production samples, not only polished videos. Ask for test records. Inspect edge cases. Measure false rejects.
China’s strongest providers often combine industrial cameras, deep-learning software, robotic integration, and customized inspection stations. Some specialize in semiconductor packages, while others focus on batteries, packaging, or metal surfaces. The “best” manufacturer depends on application complexity, line speed, material variation, and validation requirements.
No ranking is perfect. Supplier capabilities can change quickly. Buyers should verify certifications, factory references, sample-testing results, and software update policies before signing a contract. Reports provide market direction, not purchasing certainty. That distinction can prevent expensive mistakes.
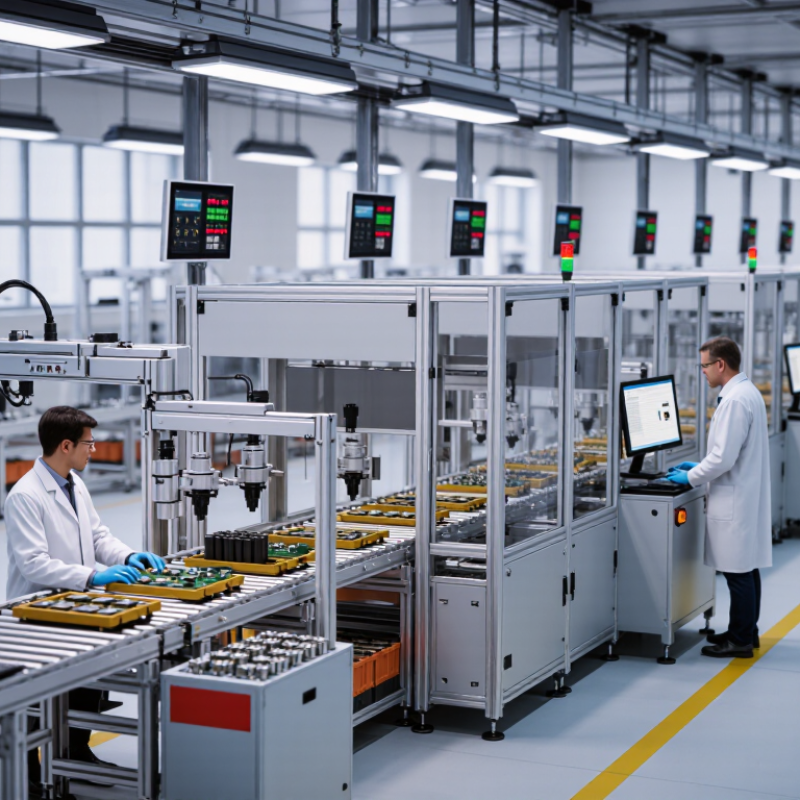
Machine vision inspection is an automated method for checking products with cameras, lighting, and software. It converts visual details into measurable data. A typical station may inspect a metal part, bottle cap, circuit board, or package within seconds. The camera captures an image while controlled lighting reveals edges, gaps, stains, scratches, or missing components. Software compares these features with defined quality limits.
Lighting matters greatly. A small reflection can look like a crack. A dark corner can hide one. The system may also measure dimensions, read codes, check assembly direction, and identify surface defects. Sensors often trigger image capture when each product reaches a fixed position. This improves timing and reduces inconsistent manual checks. However, vision inspection is not magic. Poor calibration, vibration, dust, or changing product colors can weaken results.
Experienced engineers usually test many acceptable and defective samples before production begins. They adjust camera angle, lens distance, exposure, and inspection rules. A reliable manufacturer should explain detection limits, false rejection rates, maintenance needs, and data handling clearly. I would not trust a system tested only on perfect samples. Real production is messier. Operators still need training and a practical review process when the software makes an uncertain decision. The best setup supports human judgment rather than pretending every image is simple.

A machine vision inspection system turns a physical product into measurable image data. A camera captures the part under controlled lighting. Lenses define focus and field of view. Software then checks edges, dimensions, color, surface defects, or missing components. In many production lines, an encoder triggers image capture at the correct position. The processor compares each result with trained limits and sends a pass or reject signal.
The process is fast, but speed alone does not prove reliability. According to the MarketsandMarkets 2024 Machine Vision Market report, the sector is projected to grow from about USD 13.2 billion in 2024 to USD 20.6 billion by 2029. This growth reflects wider automation needs, yet installation quality still matters more than market momentum. Uneven lighting can resemble a scratch. Vibration can distort measurements. A polished demo may hide these problems. Practical validation should test real samples, including damaged, clean, reflective, and borderline parts. Human review remains useful during setup because training data can contain overlooked variations.
Tips: Fix lighting before changing software. Keep the camera rigid. Record false rejects and missed defects separately. Test at full production speed. A small blind spot matters. Recheck thresholds after material, packaging, or tooling changes. The International Society for Automation notes that traceable inspection data supports process control, but data is only useful when operators understand its limits. No system is perfect. That assumption deserves regular review.
China’s leading machine vision inspection manufacturers serve automotive, electronics, packaging, and medical production lines. Their systems combine industrial cameras, controlled lighting, image software, and precise rejection mechanisms. The strongest suppliers usually provide complete engineering support, not only individual components.
In practical projects, manufacturers first study the product surface, speed, tolerances, and factory lighting. A stamped metal part may need edge detection within a few milliseconds. A small circuit board may require several camera angles. Reliable suppliers test sample parts before proposing equipment. They should document false rejects, missed defects, inspection speed, and maintenance procedures. Ask for these records.
Experience matters on the production floor. Engineers must understand vibration, dust, changing reflections, and operator routines. A clear interface helps workers adjust recipes without unsafe shortcuts. However, no manufacturer is perfect. Some systems perform well during demonstrations but struggle with transparent materials or inconsistent surfaces. This gap deserves careful testing. Buyers should request a trial using normal production samples, including damaged and borderline pieces. Support response time also matters when a camera fails during a night shift. A dependable Chinese manufacturer explains limitations openly and updates the system through controlled, traceable procedures.
Key capability and purchasing benchmarks for evaluating machine vision inspection manufacturers in China
| Evaluation Dimension | Common Industry Benchmark | Typical Inspection Applications | Recommended Verification Criteria |
|---|---|---|---|
| Inspection Accuracy | Approximately 0.01–0.10 mm for precision applications, depending on optics, camera resolution, field of view, and product geometry. | Dimensional measurement, surface defects, component positioning, assembly verification, and profile inspection. | Request repeatability data, calibrated test samples, measurement uncertainty, and results from production-line trials. |
| Camera Resolution | Common configurations range from 2 MP to 25 MP for area-scan systems; higher-resolution line-scan cameras are used for continuous materials. | Electronic components, molded parts, labels, packaging, metal surfaces, glass, film, and web-based products. | Confirm sensor type, pixel size, frame rate, monochrome or color mode, and the resolution required for the smallest defect. |
| Inspection Speed | Many automated stations operate from approximately 30 to 600 parts per minute; the achievable rate depends on cycle time and inspection complexity. | Caps, bottles, fasteners, connectors, pharmaceutical packaging, consumer goods, and high-volume assembly lines. | Validate the complete cycle time, including triggering, image capture, processing, rejection, and data transfer. |
| Lighting Technology | Standard solutions include ring, bar, backlight, coaxial, dome, line, and multispectral lighting arrangements. | Scratch detection, dimensional inspection, embossed markings, transparent parts, reflective metal, uneven surfaces, and color verification. | Check light uniformity, working distance, service life, heat generation, glare control, and ease of replacement. |
| Image Processing | Systems commonly combine rule-based vision tools with machine learning or deep-learning algorithms for variable defect patterns. | Presence or absence checks, OCR and code reading, defect classification, anomaly detection, and robotic guidance. | Review sample-image accuracy, false-rejection rate, model-training workflow, processing latency, and offline recipe management. |
| Mechanical Integration | Typical systems integrate cameras, lenses, lighting, industrial computers, fixtures, sensors, conveyors, and automatic reject mechanisms. | Standalone inspection cells, inline inspection stations, robotic workstations, and end-of-line quality-control systems. | Evaluate fixture repeatability, machine guarding, access for maintenance, changeover time, and compatibility with existing equipment. |
| Communication Interfaces | Common interfaces include Ethernet, industrial Ethernet, digital I/O, serial communication, USB, and fieldbus connections. | Communication with PLCs, MES platforms, SCADA systems, robots, conveyors, sensors, and factory databases. | Confirm supported protocols, I/O response time, recipe synchronization, traceability functions, and data-export formats. |
| Traceability Functions | Modern inspection platforms can store inspection results, images, defect classifications, timestamps, and production-batch information. | Automotive components, electronics, medical products, pharmaceuticals, food packaging, and regulated manufacturing. | Verify storage capacity, image-retention rules, user permissions, audit trails, backup procedures, and searchable reports. |
| Safety and Compliance | Industrial equipment is commonly designed around applicable machinery-safety, electrical-safety, electromagnetic-compatibility, and laser-safety requirements. | Production environments requiring guarded moving parts, controlled electrical systems, and documented risk-management procedures. | Request the applicable conformity documents, electrical diagrams, risk assessment, emergency-stop design, and safety validation records. |
| Customization Capability | Leading suppliers generally provide customized optics, fixtures, lighting, software recipes, conveyors, and rejection mechanisms. | Products with complex geometries, multiple variants, limited installation space, or special inspection requirements. | Assess engineering design capability, prototype testing, sample validation, change-control procedures, and documentation quality. |
| Factory Acceptance Testing | A formal acceptance process normally includes sample testing, accuracy checks, throughput verification, alarm testing, and reject confirmation. | New production lines, automated inspection cells, contract-manufacturing projects, and equipment replacement programs. | Define measurable acceptance criteria before purchase and require signed test records using representative production samples. |
| After-Sales Support | Professional suppliers typically offer installation guidance, operator training, remote diagnostics, spare-parts support, and software updates. | Continuous-production facilities and applications where equipment availability directly affects output. | Compare response times, local service coverage, warranty terms, spare-parts availability, training scope, and escalation procedures. |
| Export and Project Experience | Experienced manufacturers commonly support multilingual documentation, international electrical requirements, remote commissioning, and overseas installation. | Global supply chains, multinational production sites, export-oriented factories, and multi-site standardization projects. | Request anonymized project references, installation records, sample documentation, and evidence of experience with similar production conditions. |
| Total Cost of Ownership | Purchase price should be assessed together with integration, maintenance, lighting replacement, software licensing, training, and production downtime. | Both single-station projects and large-scale deployment across multiple manufacturing lines. | Compare the complete five-year cost model, expected availability, maintenance intervals, upgrade options, and productivity benefits. |
| Overall Selection Status | Best evaluated by verified capability | Suitable suppliers should demonstrate stable performance on representative samples rather than relying only on published specifications. | Use a weighted scorecard covering accuracy, speed, integration, service, compliance, customization, and total cost of ownership. |
Note: The benchmarks above are commonly used reference ranges for industrial machine vision inspection projects. Actual performance depends on the product, defect type, optics, lighting, mechanical stability, software algorithm, environmental conditions, and line configuration.
China Best Machine Vision Inspection Manufacturers: Key Products and Technologies They Provide
Leading Chinese machine vision manufacturers typically supply industrial cameras, lenses, LED lighting, controllers, and inspection software. Their product ranges often include 2D and 3D vision systems, smart cameras, barcode readers, and robotic guidance modules. These tools inspect bottle caps, battery surfaces, metal edges, and printed labels at production speed. Optical character recognition and defect classification are now common features. Some systems also use edge AI, reducing cloud dependence and response delays.
Market demand supports this expansion. MarketsandMarkets estimates the global machine vision market could grow from about USD 13.2 billion in 2024 to USD 20.0 billion by 2029. The report forecasts an 8.7% compound annual growth rate. The International Federation of Robotics reported 541,302 industrial robots installed worldwide in 2023. Vision guidance helps those robots locate parts precisely. Still, a polished demonstration can hide difficult lighting conditions, reflective materials, or unstable production data. Testing remains essential.
Tips: Ask for sample inspections using your real products. Check accuracy, false-rejection rates, cycle time, and maintenance needs. Request images from both good and defective parts. Confirm software compatibility with your existing PLC or manufacturing execution system. Budget for lighting, fixtures, training, and calibration, not only cameras. One overlooked detail can weaken the entire inspection line.
Machine vision inspection manufacturers commonly provide area-scan and line-scan cameras, industrial lenses, LED lighting, 2D and 3D vision systems, image-processing controllers, and AI-based inspection software. The chart presents representative camera resolution tiers widely used in industrial inspection, from standard 2-megapixel systems to high-resolution 65-megapixel systems for detailed surface, dimensional, and defect inspection.
Selecting a Chinese machine vision inspection manufacturer requires more than comparing prices. The International Federation of Robotics reported 276,288 robot installations in China during 2023, representing 51% of global installations. This scale shows strong engineering capacity, but it does not guarantee inspection quality. I would request production samples, not only a polished showroom demonstration.
Ask the manufacturer to test your actual parts under changing light, surface color, speed, and defect size. Require measurable results, including false-rejection rate, missed-defect rate, cycle time, and repeatability. A clear acceptance test should define the camera, lens, lighting, software version, and sample quantity. An ISO 9001 certificate helps, but it cannot replace traceable test records or trained application engineers. Check whether the supplier can provide calibration evidence and documented change control.
The machine vision market is expanding rapidly, according to recent market outlooks from Grand View Research. That growth attracts capable integrators and inexperienced sellers. Be careful here. My own evaluation checklist is not perfect. I once treated a high detection rate as sufficient, while ignoring maintenance time. Ask for references from similar materials and factory environments. Review spare-parts availability, remote-support response times, software ownership, and operator training. A short pilot run often reveals more than a long presentation.