How to Find a Reliable Metal Manufacturing Supplier?

Finding a reliable metal manufacturing supplier can shape your product’s quality, cost, and delivery schedule. The wrong choice may create warped parts, inconsistent finishes, or expensive production delays. The right partner should provide more than attractive pricing. They need proven processes, clear communication, and measurable quality controls.

A practical evaluation begins with the supplier’s technical experience. Review their materials, machinery, production capacity, and tolerance records. Ask for recent samples, inspection reports, and customer references. Certifications can support credibility, but they cannot replace direct verification. A factory tour may reveal useful details, such as organized storage, calibrated measuring tools, and labeled batches. Small signs matter.

Quality must exist inside the process.

As W. Edwards Deming, a respected manufacturing quality expert, said, “Quality comes not from inspection, but from the improvement of the production process.” This principle applies directly to metal manufacturing. A dependable supplier should explain how they prevent defects, track raw materials, manage design changes, and correct recurring problems. They should also discuss lead times honestly, including possible delays caused by material shortages or complex tooling.

No supplier is perfect. My own evaluation checklist may miss hidden risks, especially during early discussions. That is why a controlled trial order can be valuable. Compare delivered dimensions, surface condition, packaging, documentation, and response speed. A reliable relationship develops through evidence, not promises. This guide examines the practical questions and warning signs that help buyers choose with greater confidence.
How to Find a Reliable Metal Manufacturing Supplier?

Define the Specification: Alloy, Tolerance, MOQ, and Annual Volume

A reliable metal manufacturing supplier is not chosen from a polished website alone. Define the part before comparing quotations. State the alloy by standard and grade, such as 6061-T6 aluminum or 304 stainless steel. Include temper, surface condition, and required certification when they affect performance. “Aluminum” is not enough. It can hide major differences in strength, machinability, and corrosion resistance.

Tolerance needs practical definition. Avoid blanket terms like “high precision.” Mark critical dimensions, general dimensions, flatness, and concentricity on the drawing. Ask how the supplier measures them. A ±0.02 mm tolerance may require controlled processes and inspection records. Request sample reports, gauge details, and a clear response plan for nonconforming parts. I have seen projects fail because a supplier accepted a tolerance but never discussed the measurement method. The drawing looked complete. It was not.

Set MOQ and annual volume separately. MOQ affects setup costs, while annual volume helps the supplier plan capacity. Provide expected monthly releases, forecast ranges, and possible order changes. Ask about lead times at both low and high volumes. A low MOQ may seem attractive, yet the unit cost can increase sharply. Conversely, a large annual forecast does not guarantee reserved capacity. Check whether the quotation assumes one yearly shipment. That assumption may be wrong. Start with a pilot order, then review dimensions, packaging, traceability, and response speed before approving repeat production.

Verify Certifications: ISO 9001, IATF 16949, and AS9100

How to Find a Reliable Metal Manufacturing Supplier?

A reliable supplier should provide current, verifiable certifications. ISO 9001 shows that quality processes are controlled and documented. It covers areas such as inspections, corrective actions, and customer feedback. However, ISO 9001 does not guarantee perfect parts. That assumption needs challenging.

For automotive components, check whether the supplier holds IATF 16949 certification. This standard emphasizes defect prevention, process variation, traceability, and continual improvement. Ask for the certificate number, issuing body, expiration date, and certified production scope. The scope should include the actual factory and manufacturing process. A certificate for an unrelated office is a warning sign.

For aerospace work, AS9100 is highly relevant. It adds stronger controls for risk management, configuration control, and product safety. Request evidence that these controls operate on the shop floor. Review sample inspection records, material certificates, calibration logs, and nonconformance reports. Sensitive details can be removed. The process should still remain understandable.

Look beyond paperwork. Visit the facility when possible. Observe how operators identify metal batches and protect finished surfaces. Ask how the supplier handles late deliveries or failed inspections. Clear answers matter. Vague promises do not.

Certificates can expire or lose scope. Verify them through the certification body, not only through a sales email. A supplier may have excellent equipment but weak documentation. Another may have polished documents but inconsistent production. Both deserve careful scrutiny. No audit catches everything, so keep performance reviews active after approval.

Assess Capability: SPC, MSA, PPAP, and Cp/Cpk ≥ 1.33

A reliable metal manufacturing supplier should prove process control, not merely promise it. In supplier audits, I look for SPC records tied to actual machines, shifts, materials, and inspection dates. Control charts should show trends, unusual variation, and documented reactions. A perfect chart makes me cautious. Real production has noise. The question is whether the team detects it early and responds consistently. Operators should explain the chart without reading a script. That conversation often reveals more than a polished presentation.

MSA confirms whether measurement results deserve trust. Ask for Gauge R&R studies on critical dimensions, including the gauge, operator group, sample range, and acceptance criteria. A capable supplier can explain what happens when repeatability or reproducibility is weak. Calibration certificates alone are not enough. I once saw a supplier pass dimensional checks with a poorly resolved gauge. The paperwork looked complete, but the decision was fragile. Request raw study data and observe the measurement method on the shop floor.

PPAP shows whether the supplier can repeat the approved process at production conditions. Review flow charts, control plans, capability studies, material records, and change controls together. For critical features, Cp and Cpk should generally reach at least 1.33, unless your specification sets a stricter threshold. Do not accept the number without checking normality, subgrouping, sample size, and process stability. A high Cpk from selected parts is misleading. Ask for recent production data, not only launch samples. If the supplier cannot connect evidence across SPC, MSA, and PPAP, capability may exist only in the presentation.

Audit Production: Traceability, Inspection, Equipment, and Capacity

How to Find a Reliable Metal Manufacturing Supplier?

Audit Production: Traceability, Inspection, Equipment, and Capacity

A reliable supplier should show how each part moves through production. Ask for material certificates, heat numbers, batch records, and operator sign-offs. These details connect finished parts to their original metal source. During an audit, compare the certificate with markings on actual stock. Small mismatches can reveal weak control.

Ask for recent inspection reports, not only prepared samples. Check whether gauges, calipers, and coordinate measuring machines have current calibration labels. Review the inspection plan for critical dimensions, surface finish, and testing frequency. Then observe an operator measuring a part on the production floor. Ask for evidence. A clean report means little if the process cannot repeat it.

Equipment lists should include machine types, working ranges, maintenance records, and operator qualifications. Capacity needs proof. Compare monthly output with current orders, staffing, setup time, and machine utilization. Look for bottlenecks around heat treatment, finishing, or final inspection. If the supplier relies on outside processing, request clear control records and delivery evidence. No audit is perfect. I would also revisit the facility after a trial order, because daily pressure can expose problems missed during a scheduled visit. A supplier that answers difficult questions clearly is often more dependable than one offering the smoothest presentation.

Compare Suppliers: Quality, Lead Time, Total Cost, and Contract Terms

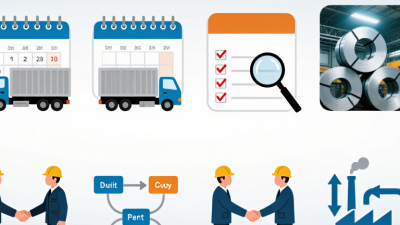
A reliable metal manufacturing supplier should be compared with evidence, not presentation quality. The World Bank’s 2023 Logistics Performance Index covered 139 economies and highlighted major differences in shipment reliability and tracking capability. Ask for recent on-time delivery data, not only promised lead times. Request a sample schedule showing material purchasing, machining, finishing, inspection, and dispatch dates. A supplier quoting 20 days may hide a three-week material wait.

Quality needs measurable proof. Review inspection plans, material certificates, calibration records, and nonconformance reports. ISO’s 2022 survey recorded more than 1.2 million ISO 9001 certificates worldwide, but certification alone does not guarantee stable production. Check first-article results against your drawing. Confirm critical tolerances, surface finish, hardness, and traceability. One practical warning: a supplier may pass an audit yet fail during capacity pressure. I have learned not to overlook night-shift controls.

Compare total cost, not unit price. Include tooling, packaging, freight, duties, inspection, rework, and the financial impact of late delivery. UNCTAD’s Review of Maritime Transport 2023 states that ships carry over 80% of global merchandise trade by volume. Freight disruption can quickly change a cheap quotation. Ask for a landed-cost model and clear assumptions.

Contract terms deserve equal attention. Define acceptance criteria, delivery milestones, change approval, tooling ownership, confidentiality, payment triggers, and remedies for defective parts. Include a realistic engineering-change process. Ambiguous wording creates expensive arguments. The lowest bid can become the highest cost after rework, expediting, and missed production windows.