What Is Metal Manufacturing and How Does It Work?

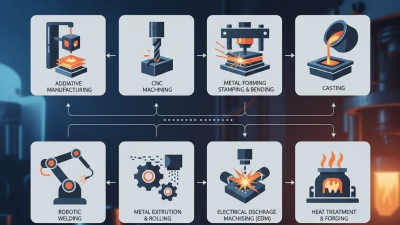
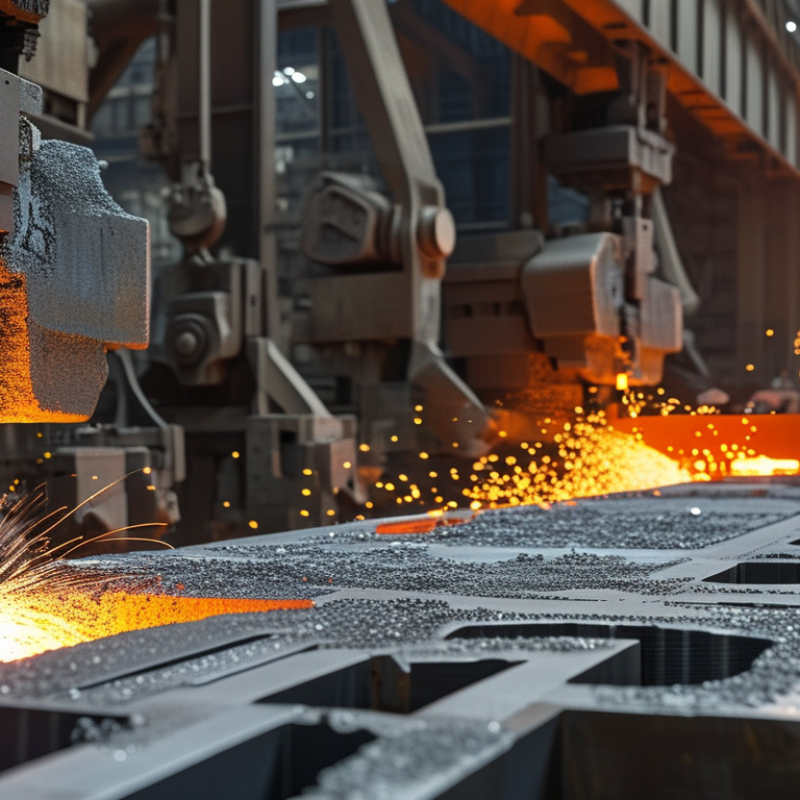
Metal manufacturing turns ore, scrap, powders, and semi-finished stock into useful products. It includes casting, forging, rolling, machining, welding, additive manufacturing, and surface finishing. A steel beam may begin as molten metal, pass through rollers, and leave with a precise profile. A medical implant may start as metal powder and grow layer by layer.

The scale is enormous. The World Steel Association reported approximately 1.89 billion tonnes of crude steel production worldwide in 2023. The Wohlers Report 2024 valued the global additive manufacturing industry at about $20.0 billion in 2023. These figures show both the maturity and variety of the sector. Traditional plants still dominate high-volume production. Digital methods are expanding where customization matters.

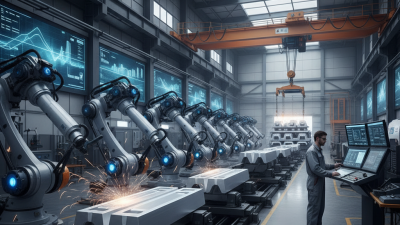
John Hart, an MIT mechanical engineering professor and additive manufacturing specialist, described the process as “a fundamentally different way of making things.” That difference is visible on a factory floor. Cutting tools remove material. Furnaces change its structure. Sensors monitor temperature, pressure, and dimensional accuracy. Inspectors then check the finished part against engineering drawings.

Metal manufacturing is not simply about shaping metal. It is a controlled chain of material selection, design, processing, testing, and delivery. Engineers must consider strength, corrosion, heat treatment, energy use, and repairability. Mistakes can begin with contaminated scrap or an incorrect temperature setting. The picture is not perfect. Production data can be incomplete, and sustainability claims sometimes overlook mining impacts. A reliable explanation must acknowledge these limits while examining how modern factories combine skilled workers, automation, and rigorous quality control.
What Is Metal Manufacturing and How Does It Work?

Definition and Scope of Metal Manufacturing

What Is Metal Manufacturing and How Does It Work?

Definition and Scope of Metal Manufacturing

Metal manufacturing covers the industrial path from raw material to usable component. It includes mining and refining, melting, casting, forming, machining, joining, heat treatment, and surface finishing. Recycling also belongs within its wider scope. The boundary is not perfectly clean. A factory may purchase sheet metal, then focus only on cutting, bending, welding, and inspection.

Scale explains its importance. The World Steel Association reported approximately 1.89 billion tonnes of crude steel production in 2023.

The International Aluminium Institute recorded about 70.6 million tonnes of primary aluminium production during the same year.

These figures show the sector’s physical scale, but production volume alone does not measure manufacturing quality. Dimensional accuracy, energy use, material yield, and traceability matter on the shop floor.

The process usually begins with a design and a material specification. Engineers select an alloy according to strength, corrosion resistance, weight, temperature, and cost. Operators then control heat, pressure, cutting speed, and tool condition. Small errors can create cracks, distortion, or hidden fatigue damage. Quality teams use gauges, chemical analysis, non-destructive testing, and documented procedures. Standards from ISO and ASTM often support these checks.

It is physical. It is also data-driven.

Manufacturing remains imperfect. Scrap rates vary, measurements can drift, and recycled feedstock may behave differently. A responsible process therefore records defects instead of hiding them. The real scope includes correction, maintenance, worker skill, and the difficult decisions between performance, efficiency, and waste reduction.

How Raw Metals Are Prepared for Production

What Is Metal Manufacturing and How Does It Work?

How Raw Metals Are Prepared for Production

Metal manufacturing begins long before a sheet, pipe, or machine part takes shape. Raw metal usually arrives as ore, recycled scrap, ingots, or concentrates. Workers inspect each batch and record its source, weight, and visible condition. The material is then sorted by metal type, size, and contamination level. Small errors here can affect every later stage.

Clean material is crushed, cut, or compacted when necessary. Dust, coatings, moisture, and unwanted metals must be removed before heating. Some facilities use magnetic separation, screening, density testing, or chemical analysis. These checks help confirm the metal’s composition. In practice, no batch is perfectly uniform. That is why sampling matters. A technician may collect several samples from different points instead of trusting one test.

After preparation, the metal is melted in a controlled furnace or processed through mechanical methods. During melting, operators adjust temperature and add measured alloying elements when required. The liquid metal is tested again before casting into bars, slabs, billets, or other forms. Cooling must be controlled because uneven solidification can create cracks, pores, or internal stress. Quality teams inspect the finished material through measurements, visual checks, and non-destructive testing. The process is precise, but not flawless. Better records and repeated testing often prevent expensive production problems.

Core Processes Used to Shape and Form Metal

Metal manufacturing turns raw metal into useful parts through controlled heat, pressure, cutting, and finishing. The chosen process depends on the alloy, part geometry, production volume, and required strength. A design that works well in steel may behave differently in aluminum or copper.

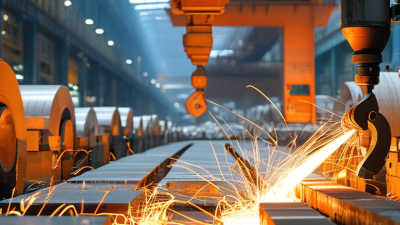
Casting begins with molten metal poured into a mold. As it cools, the metal takes the mold’s shape. Engineers must manage temperature, shrinkage, and trapped gas. Poor control can create pores or weak areas. Forging shapes heated metal under force, often improving its strength by aligning the internal grain structure. Rolling and extrusion also use pressure. Rolling reduces thickness, while extrusion pushes metal through a shaped opening to create long profiles. These methods can produce consistent dimensions, but small distortions may appear after cooling.

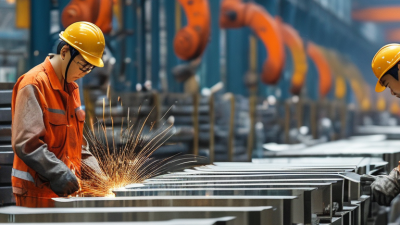
Machining removes material with drills, mills, lathes, or saws. It can create precise holes, threads, and smooth surfaces after forming. Cutting speed, tool condition, and coolant affect the final result. The first cut is rarely perfect. Measurement matters. Operators commonly inspect dimensions with gauges, coordinate equipment, or visual checks. Joining processes, including welding, fastening, and brazing, connect separate pieces. Heat from welding can cause distortion, so fixtures and controlled sequences are important. Surface treatments such as grinding, polishing, plating, or powder coating improve appearance and resistance to wear. Each stage leaves evidence of its limits, and experienced manufacturers adjust the process rather than assuming the original plan was flawless.

Finishing, Treating, and Inspecting Metal Products

Metal manufacturing does not end when a part leaves the forming machine. Its surface still needs protection, control, and careful verification. Finishing may include deburring, grinding, polishing, blasting, or coating. Each method changes texture, appearance, and resistance to wear. A machined steel bracket, for example, may show sharp edges after cutting. Deburring removes these edges before handling or assembly. Small details matter.

Treatment changes the metal itself or strengthens its surface. Heat treatment can improve hardness, toughness, or dimensional stability. Operators must control temperature, holding time, and cooling speed. Chemical treatments may improve corrosion resistance, while coatings create a barrier against moisture. The correct process depends on alloy, application, load, and environment. A coating that works indoors may fail near saltwater. That mistake is easy to make.

Inspection confirms whether the finished product matches its drawing and intended use. Technicians may check dimensions with calipers, gauges, or coordinate measuring equipment. They also inspect coating thickness, surface flaws, hardness, and cracks. Visual inspection remains useful, but it cannot reveal every defect. Sampling plans and traceable records connect results to each production batch. Even experienced teams can miss subtle distortion after heat treatment. A warped hole may only appear during assembly.

What Is Metal Manufacturing and How Does It Work? - Finishing, Treating, and Inspecting Metal Products

Manufacturing Stage Primary Methods Main Purpose Common Materials Typical Output or Control Point
Material Preparation Cutting, shearing, sawing, blanking, and material identification Convert raw stock into manageable blanks while preserving traceability Carbon steel, stainless steel, aluminum, copper, titanium Correct dimensions, material grade, thickness, and heat or lot identification
Forming Rolling, bending, stamping, forging, and extrusion Create the required geometry by applying force or controlled deformation Steel, aluminum alloys, copper alloys, nickel alloys Part shape, bend angle, wall thickness, grain direction, and absence of visible cracks
Machining Turning, milling, drilling, grinding, and boring Remove material to achieve precise dimensions, features, and surface conditions Steel, cast iron, aluminum, brass, titanium, engineering alloys Dimensional accuracy, geometric tolerances, hole position, and surface roughness
Joining Welding, brazing, soldering, riveting, and mechanical fastening Assemble separate components into a permanent or serviceable structure Carbon steel, stainless steel, aluminum, copper, nickel alloys Joint size, alignment, penetration, strength, and freedom from unacceptable defects
Cleaning and Preparation Degreasing, solvent cleaning, alkaline cleaning, abrasive blasting, and pickling Remove oil, oxides, scale, dirt, and contaminants before finishing or treatment Most ferrous and nonferrous metals Clean, properly prepared surface with suitable adhesion and no excessive residue
Surface Finishing Polishing, brushing, tumbling, deburring, shot blasting, and vibratory finishing Improve appearance, remove sharp edges, control texture, and prepare the surface Stainless steel, aluminum, brass, steel, zinc alloys Specified visual appearance, edge condition, cleanliness, and surface roughness
Chemical and Electrochemical Treatment Anodizing, passivation, conversion coating, electroplating, and chemical blackening Improve corrosion resistance, surface stability, conductivity, or appearance Aluminum, stainless steel, zinc, steel, copper alloys Coating coverage, thickness, adhesion, color, and corrosion-performance requirements
Heat Treatment Annealing, normalizing, quenching, tempering, solution treatment, and aging Change hardness, strength, ductility, toughness, or dimensional stability Carbon steel, alloy steel, stainless steel, aluminum alloys, tool steels Hardness, microstructure, distortion, residual stress, and documented thermal cycle
Protective Coating Powder coating, liquid painting, hot-dip coating, and thermal spraying Provide a barrier against corrosion, chemicals, wear, or weathering Steel, galvanized steel, aluminum, cast iron Dry-film thickness, adhesion, coverage, cure condition, and visual uniformity
Dimensional Inspection Calipers, micrometers, height gauges, gauges, and coordinate measuring machines Confirm that size, form, position, and fit meet the engineering drawing All manufactured metal products Measured values compared with drawing tolerances and acceptance criteria
Surface and Visual Inspection Visual examination, surface roughness measurement, coating inspection, and lighting checks Identify scratches, dents, burrs, discoloration, pits, coating defects, and contamination Finished and coated metal products Appearance, texture, cleanliness, edge quality, and finish conformity
Non-Destructive Testing Dye penetrant, magnetic-particle, ultrasonic, and radiographic testing Detect surface or internal discontinuities without damaging the part Welded, forged, cast, and critical structural components Indications evaluated against the applicable drawing, specification, or inspection standard
Mechanical and Material Testing Tensile, impact, hardness, bend, composition, and metallographic testing Verify mechanical properties, chemical composition, and internal structure Metals requiring certified material or performance verification Strength, elongation, hardness, toughness, chemistry, and microstructure results
Final Release Record review, sampling or 100% inspection, packaging, and documentation Confirm product conformity and protect parts during storage and transportation All completed metal products Accepted inspection records, traceability documents, correct quantity, and suitable packaging

Note: Required processes, inspection methods, and acceptance limits depend on the material, product design, intended service conditions, and applicable engineering specifications.

Applications, Benefits, and Challenges of Metal Manufacturing

Metal manufacturing turns raw materials such as steel, aluminum, and copper into useful components. A typical workflow includes cutting, forming, machining, joining, and finishing. Engineers select each method according to strength, tolerance, volume, and operating conditions. In a workshop, a laser may cut a sheet, while a press forms it into a precise bracket. The result is measurable.

Its applications range from construction frames and agricultural equipment to automotive parts and medical instruments. Energy systems also depend on corrosion-resistant metal components. The main benefits are durability, repeatable production, and design flexibility. Controlled production can reduce waste and improve dimensional accuracy. Strong metals tolerate heat, pressure, vibration, and repeated loading. However, cheaper is not always better.

Challenges begin with material choice and process control. Heat can distort parts during welding or treatment. Tool wear, surface defects, and hidden cracks may appear without careful inspection. Experienced teams use calibrated instruments, traceable records, and documented quality procedures. Trained operators also check drawings, measurements, and surface conditions at multiple stages. Documentation matters too. However, quality systems cannot remove every risk. Some designs look efficient but require difficult repairs later. That gap deserves honest review before production.